How to Choose the Right Sofa Size for Your Living Room
Measure the wall, the walkway and the way you sit — then choose a sofa that leaves the room able to move.
Start with the room, not the catalogue photo
A sofa that looks balanced in a showroom can overwhelm a 10-by-12 living room. Measure the longest wall you intend to use, then subtract at least 30–40 cm if that wall also holds a console, a window that opens inward, or a door swing. Write the remaining number down before you fall for a 280 cm corner piece.
Walk the path from the entrance to the balcony or kitchen. You need a clear walkway of about 75–90 cm in front of or beside the sofa. If an L-shaped chaise blocks that path, a straight three-seater will serve the household better than a larger sofa that forces people to shuffle sideways.
Seat depth is a comfort decision
Deep seats (95 cm and more) are excellent if you curl up, but they can leave shorter family members perching. A more upright depth around 85–92 cm is easier for conversation and for older relatives. If you want both, look at a chaise module on one side and a standard seat on the other.
Check door widths and stair turns before you order. Many Chennai apartments have 80–90 cm doors. A knock-down frame that assembles in the room is not a compromise; it is how large sofas actually arrive.
L-shaped, three-seater, or two pieces
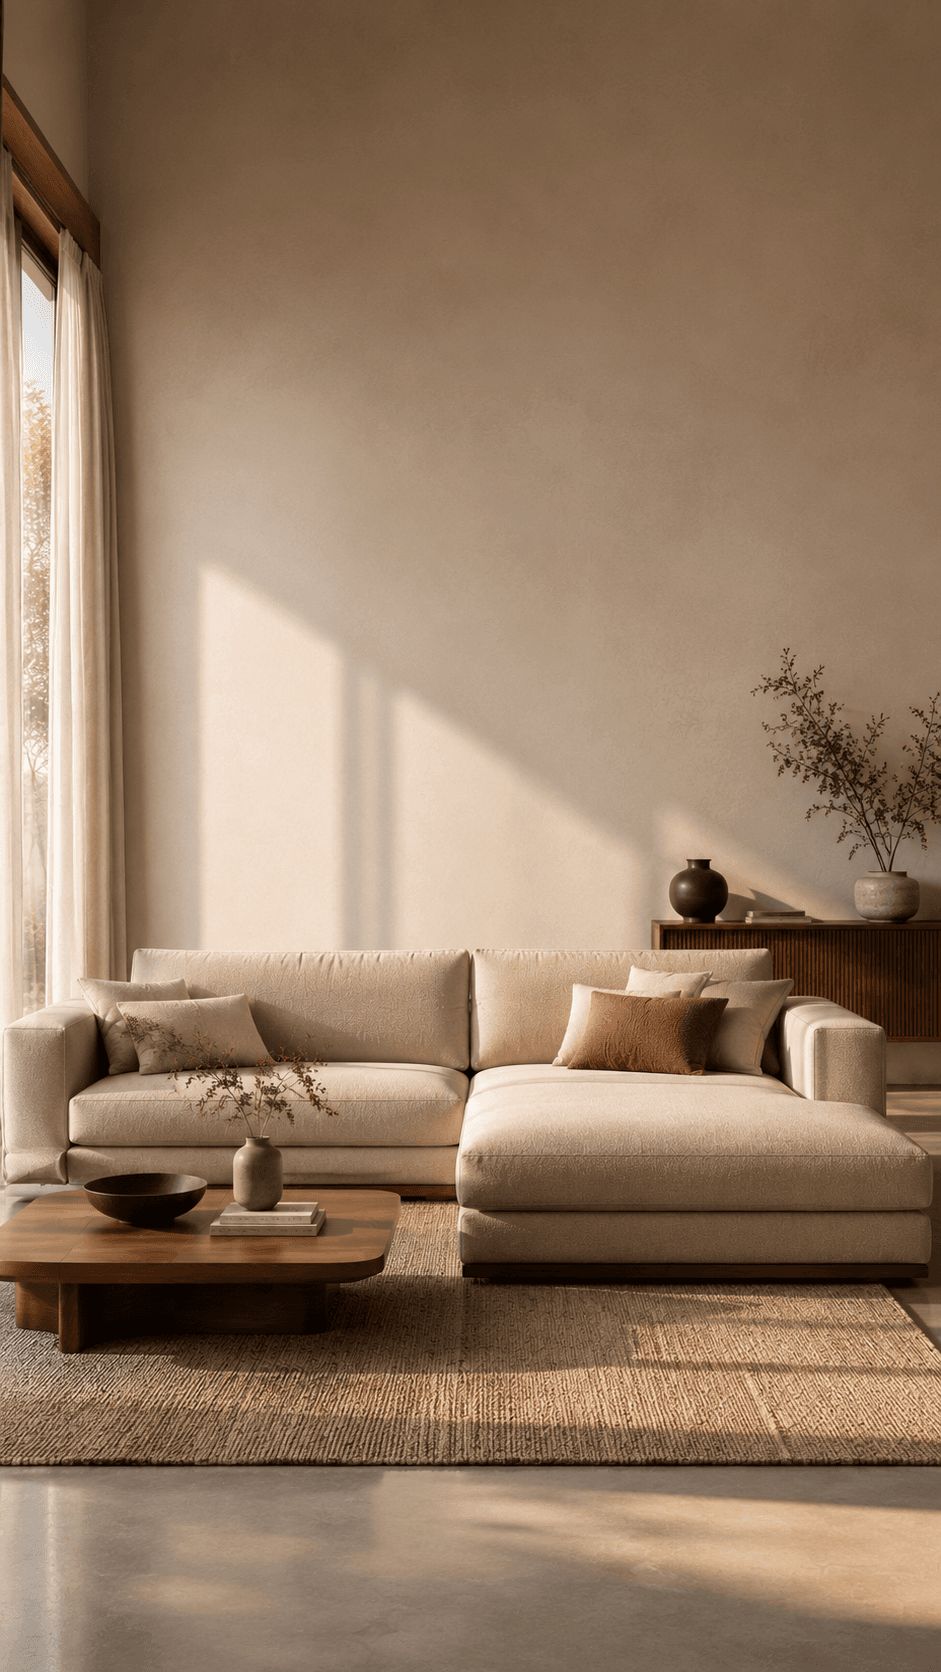
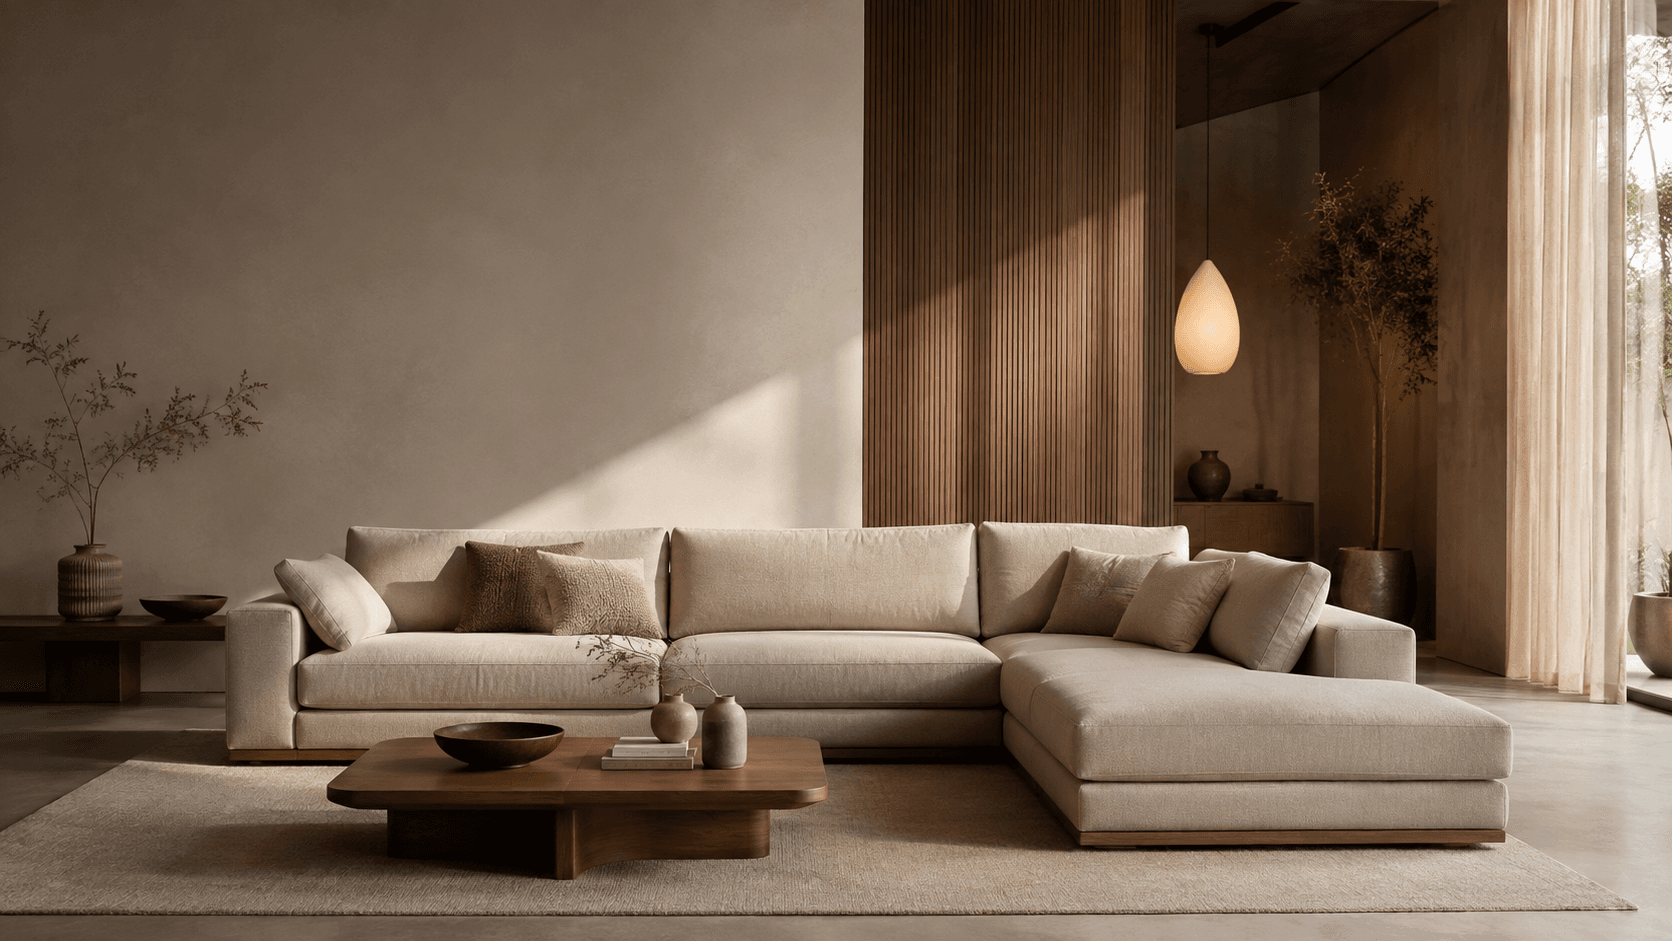
Choose an L-shape when the room has a clear corner and you regularly seat four or more. Choose a three-seater when the room is rectangular and you still need space for a dining table or a study corner. A two-seater plus chairs is often more flexible than one oversized sofa in a studio.
If you are unsure, visit the showroom with your wall measurements and a photo of the room. We would rather scale a piece down than have you live with a sofa that owns the floor.
Continue to explore our sofas or contact the showroom.